

TL;DR:
- Effective small space decorating relies on optimizing layout, choosing multifunctional furniture, and enhancing light and color to create an airy and organized environment. Prioritizing decluttering, thoughtful furniture placement, layered lighting, and vertical design elements helps maximize functionality and perceived space. Using these expert-backed strategies ensures a stylish, comfortable, and visually spacious urban apartment.
Living in a compact urban apartment doesn’t mean sacrificing style or comfort. The real challenge is knowing exactly which tips for small space decorating actually work versus the advice that just fills up a Pinterest board. With square footage at a premium in nearly every major city, your decorating decisions carry real consequences for how your home feels day to day. These 10 practical, expert-backed strategies will help you get more function, more light, and more personality out of every inch you have.
Table of Contents
- Understand foundational criteria for small space decorating
- Choose multifunctional furniture to maximize utility
- Arrange furniture to improve flow and create open zones
- Use layered lighting and natural light to brighten space
- Select light colors and heighten vertical space for airy feel
- Keep floor space visible and edit belongings ruthlessly
- Comparing key decorating strategies for small urban apartments
- Why less is truly more in small space decorating
- Explore modern space-saving furniture and accessories to optimize your home
- Frequently asked questions
Key Takeaways
| Point | Details |
|---|---|
| Measure thoroughly | Accurate room and doorway measurements are essential before choosing furniture to avoid space misfits. |
| Choose multifunctional furniture | Furniture with built-in storage or multiple uses saves significant floor space and cost. |
| Keep pathways clear | Maintain 2-3 feet clear walking routes to ensure functional flow and reduce clutter feel. |
| Use layered lighting | Combining ambient, task, and accent lighting with warm bulbs makes spaces feel larger and warmer. |
| Decorate vertically | Hanging curtains high and using tall shelving tricks the eye to perceive higher ceilings and airiness. |
Understand foundational criteria for small space decorating
Before you move a single piece of furniture or pick a paint color, you need a clear framework. Effective small space decorating tips aren’t about tricks alone. They’re about applying the right principles in the right order.
Here are the core criteria every decorating decision should meet:
- Space optimization: Does this choice free up or consume floor area?
- Visual spaciousness: Does it make the room feel larger or more cramped?
- Multifunctionality: Does it serve more than one purpose?
- Flow: Does it allow comfortable movement through the space?
- Clarity: Does it reduce visual noise or add to it?
Start with measurements. Measure all dimensions including doorways and alcoves before purchasing or arranging anything. A sofa that’s two inches too wide for the entryway isn’t just inconvenient; it resets your entire layout.
Maintain your pathways. Clear traffic paths of 2-3 feet improve room circulation and eliminate that cramped, congested feeling that makes small apartments feel suffocating.
A strong foundation also means establishing a single focal point in each room, whether that’s a feature wall, a large piece of art, or a standout sofa. From there, zone your space into purposeful areas even if the whole apartment is one open room. And before you add anything new, edit ruthlessly. Clearing clutter is the single fastest way to reclaim both actual and perceived space.
Understanding space planning principles gives you a reliable foundation to build every other decision on.
Choose multifunctional furniture to maximize utility
In a small apartment, every piece of furniture has to earn its place. One-purpose items are a luxury you can’t always afford when square footage is limited.
The most useful pieces in small apartment design ideas include:
- Storage ottomans that double as seating, a coffee table, and hidden storage
- Sofa beds for hosting guests without a dedicated guest room
- Benches with under-seat storage placed at the foot of a bed or entry
- Nesting tables that tuck away when not in use
- Dining tables with drop-down leaves that expand only when needed
Multifunctional furniture saves up to 20-30% of floor space compared to using separate single-purpose pieces. That’s not a small margin in a 400-square-foot apartment.
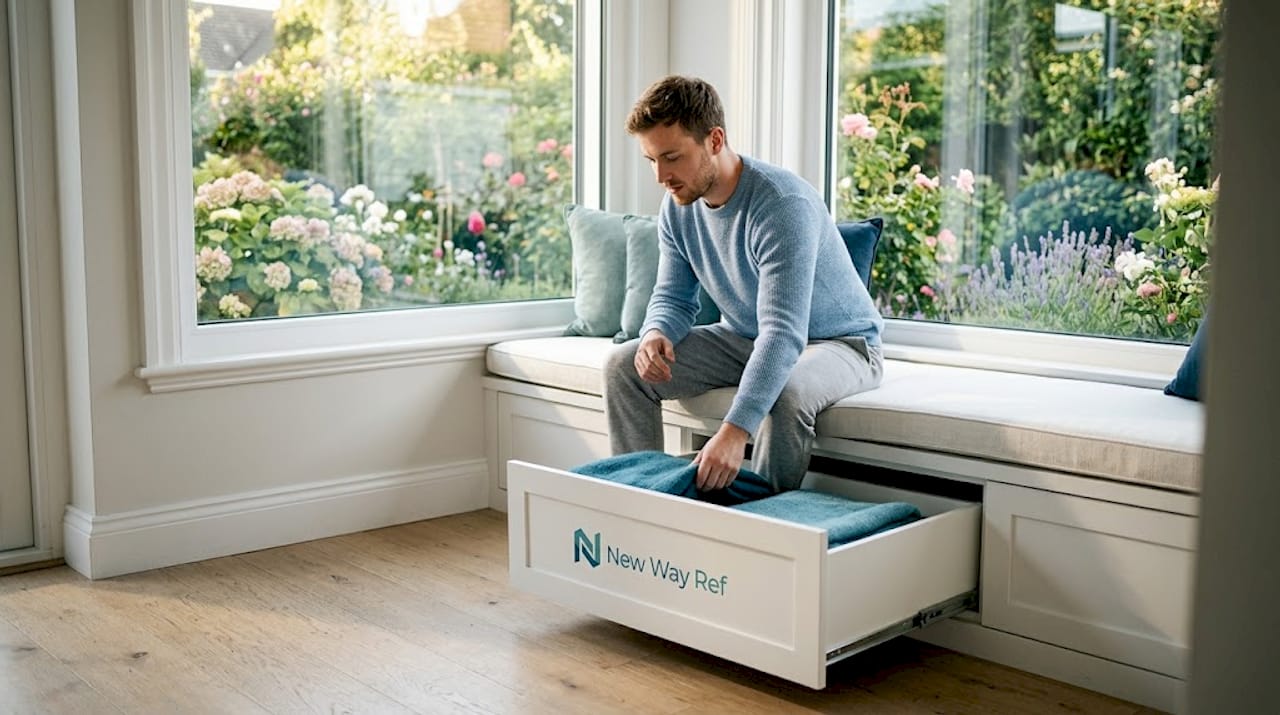
Built-in seating with under-storage is one of the most underused creative space-saving solutions available. A window seat with drawers beneath it gives you a cozy reading nook, extra seating for guests, and storage for linens or seasonal items, all without taking up a single additional square foot.
Pro Tip: Before buying any piece, ask whether you’ll actually use both functions. A stylish bar cart that never gets used as a bar is just clutter on wheels.
Explore space-saving furniture solutions and smart furniture choices to find pieces that genuinely fit your lifestyle and your floor plan.
Arrange furniture to improve flow and create open zones
How you arrange furniture shapes how a room feels more than almost anything else. Most people push everything against the walls thinking it opens up the center. It rarely does.
Follow these steps for a layout that genuinely improves flow:
- Identify the room’s natural focal point (fireplace, window, TV wall).
- Position the main seating piece toward the focal point, floating it 1-2 feet from the wall.
- Anchor the seating zone with a rug sized at least 8x10 feet.
- Add secondary pieces (side tables, accent chairs) within the zone.
- Check that all traffic pathways between zones remain at least 2-3 feet wide.
- Create a second zone if space allows, such as a reading corner or small workspace.
Floating a sofa 1-2 feet from the wall creates deliberate design flow and better conversation zones. It signals intention, not afterthought. And keeping 2-3 feet of clear paths with seating grouped within 8-10 feet maintains conversation effectiveness and comfortable circulation.
| Layout strategy | Effect on space | Difficulty |
|---|---|---|
| Float furniture from walls | Opens visual breathing room | Easy |
| Use large anchor rug | Defines zones clearly | Easy |
| Create two distinct zones | Adds purpose and depth | Moderate |
| Maintain 2-3 ft pathways | Improves flow and comfort | Easy |
| Group seating within 8-10 ft | Better conversation scale | Moderate |
Pro Tip: Move your sofa away from the wall, live with it for 48 hours, and then decide. Most people are surprised how much more spacious it feels.
For more guidance, see furniture arrangement tips and how to optimize your living room layout for flow and function.
Use layered lighting and natural light to brighten space
Single overhead lighting is one of the biggest mistakes in decorating tiny rooms. One source casts flat light, creates shadows in corners, and makes a room feel smaller and more institutional than it needs to.
The right approach uses at least three types of lighting:
- Ambient lighting: Overhead fixtures or recessed lights that provide general illumination
- Task lighting: Desk lamps, under-cabinet lights, or reading lamps positioned for specific activities
- Accent lighting: Wall sconces, LED strip lights, or picture lights that add warmth and depth
Layer your lighting with ambient overhead, task, and accent sources for a dramatic transformation in how your room feels. Choose bulbs in the 2700-3000K color temperature range with dimmers so you can shift the mood from bright and energizing to warm and calm.
For natural light, placement matters. Wall mirrors opposite windows bounce light into the room and create a sense of depth that no paint color can replicate alone.
“A well-placed mirror doesn’t just reflect light; it creates the illusion of another room entirely.” This principle explains why mirrors rank among the top tools interior designers reach for in compact spaces.
Find lighting tips for small spaces and stylish lighting ideas to build a layered scheme that works for your apartment.
Select light colors and heighten vertical space for airy feel
Color and height are two of the most powerful visual tools when maximizing small home space. Used together, they can make a compact room feel genuinely expansive.
For color, stick to:
- Walls: White, cream, pale gray, or soft warm pastels
- Large furniture: Neutral tones that blend with walls rather than contrast sharply
- Ceiling: Match the wall color or go one shade lighter to push the ceiling up visually
For vertical space, the goal is to draw the eye upward and use every inch from floor to ceiling:
- Hang curtains as close to the ceiling line as possible, and extend the rod 6-8 inches beyond each side of the window frame
- Add tall, narrow shelving units that reach toward the ceiling
- Use floating shelves in vertical stacks rather than wide horizontal arrangements
- Consider a ceiling accent: a subtle wallpaper panel or painted detail that gives the eye a reason to look up
Hanging curtains near ceiling level creates an illusion of higher ceilings that feels immediate and dramatic. And going vertical with décor draws focus upward, which counteracts the cramped feeling that comes from keeping everything at eye level or below.
| Vertical technique | Effect | Cost level |
|---|---|---|
| Ceiling-height curtain rods | Taller perceived walls | Low |
| Floor-to-ceiling shelving | More storage, vertical draw | Medium |
| Stacked floating shelves | Space-efficient storage | Low |
| Ceiling paint or wallpaper accent | Adds height interest | Low to medium |
Explore more space-saving vertical solutions to build height into your apartment’s design.
Keep floor space visible and edit belongings ruthlessly
One of the fastest ways to make a room feel more open is simply to show more floor. It’s counterintuitive, but the less floor you cover, the more space you appear to have.
Practical steps to clear and maintain floor space:
- Swap bulky sofas and chairs for pieces with visible legs showing 4-6 inches of clearance.
- Replace floor lamps with wall sconces wherever possible.
- Move books and display items from floor level to floating shelves or wall-mounted units.
- Apply the one-in-one-out rule every time you bring something new into the apartment.
- Reassess every item on the floor every three months and remove anything that doesn’t earn its spot.
Furniture with visible legs showing 4-6 inches of floor creates more visual openness. The eye reads that gap as space, and the room feels lighter for it.
Key choices that support clear floor space:
- Wall-mounted TV units instead of media consoles
- Floating bathroom vanities instead of floor-standing cabinets
- Wall-mounted bike storage if your apartment allows it
- Hanging planters or shelf-mounted plants instead of floor pots
Ruthless editing and a one-in-one-out approach keeps clutter minimal and the space airy over the long term.
Pro Tip: Even plants and floor lamps contribute to pathway congestion. If something blocks your movement, it’s costing you more than floor space; it’s costing you comfort.
See additional space-saving solutions for clearing and maintaining open floor space in your apartment.
Comparing key decorating strategies for small urban apartments
With all major strategies laid out, here’s how they stack up across the criteria that matter most when deciding where to invest your time and budget.
| Decorating strategy | Space saved | Cost level | Visual impact | Ease of implementation |
|---|---|---|---|---|
| Multifunctional furniture | 20-30% floor space | Medium to high | High | Moderate |
| Floating furniture layout | Significant perceptual gain | Free | High | Easy |
| Layered lighting | Perceptual expansion | Low to medium | High | Easy |
| Vertical decorating | Full wall height used | Low | Medium to high | Easy |
| Floor clearing (visible legs, wall-mount) | 10-20% visual gain | Low to medium | High | Moderate |
| Editing possessions | Immediate and ongoing | Free | Very high | Requires discipline |
Multifunctional furniture saves 20-30% floor space, while built-ins can gain 10-15% of usable space on top of that. The highest-impact, lowest-cost strategies are floating your furniture layout and editing your possessions. Neither costs anything. Both deliver results immediately.
For a deeper look at how furniture types compare for storage efficiency, see this storage furniture comparison.
Why less is truly more in small space decorating
Here’s the perspective most decorating guides miss: the problem in most small apartments isn’t a lack of furniture. It’s too much of it.
Small spaces reward restraint over accumulation; editing ruthlessly improves both function and style. The instinct to fill empty corners, add throw pillows, and layer in more accessories is understandable. But in a compact space, every item you add competes for visual attention. The room stops feeling curated and starts feeling chaotic.
What actually matters in how to decorate a small room isn’t the number of pieces you own. It’s the scale of the pieces you keep and where you place them. One well-sized sofa, correctly floated, with a properly anchored rug does more for a living room than three chairs squeezed along the walls.
Texture and lighting, used sparingly, add warmth without visual noise. A single linen throw, a warm-toned pendant light, and a well-placed mirror do more than a shelf crowded with decorative objects.
The space-saving solutions perspective that professionals apply consistently is this: a room should feel like it has room to breathe. That breathing room is what makes a space feel liveable, not just photographable.
Pro Tip: Before any new purchase, remove one item from the room first. If the room feels better without the old item, you’ll know whether the new one actually earns its place.
Explore modern space-saving furniture and accessories to optimize your home
Applying these small space decorating tips is much easier when you have the right products to work with. At New Way Ref store, you’ll find a thoughtfully curated selection of modern furniture and home accessories designed specifically for compact urban living.
From multifunctional coffee tables with hidden storage to wall-mounted shelving and layered lighting fixtures, every product is chosen to combine style, function, and smart design. Whether you’re looking to clear your floor space, add vertical storage, or create a warm and welcoming lighting scheme, you’ll find practical options that work in real apartments. Shop the full collection and transform your space with products built to make every square foot count.
Frequently asked questions
What is the most effective way to make a small apartment feel bigger?
The best approach combines clear floor space, multifunctional furniture, layered lighting, and vertical decorating to create an environment that feels open and organized. Multifunctional furniture, clear pathways, and layered lighting together create the strongest perceptual expansion.
How important is furniture placement in small-space decorating?
Furniture placement is one of the most important decisions you’ll make. Floating sofas 1-2 feet from walls and keeping 2-3 foot pathways clear both improve flow and make the space feel noticeably more open.
Can lighting really change how big a small room feels?
Yes, significantly. Using layered lighting with warm bulbs and dimmers transforms a flat, closed-in room into one that feels warm, dimensional, and larger than its measurements suggest.
Are mirrors actually helpful in small apartment decorating?
Mirrors are one of the most effective tools available. Wall mirrors opposite windows bounce natural light and add depth, making rooms feel airier and genuinely more spacious.
What color choices work best for decorating small apartments?
Light neutral tones work best. Lighter wall colors add depth and expansiveness, and matching or slightly lighter ceiling paint amplifies that effect throughout the room.