

TL;DR:
- Small space design focuses on functional layouts, multifunctional furniture, and layered lighting to create open, attractive rooms. Proper planning, including measuring and zoning, prevents clutter and improves circulation by floating furniture away from walls. Prioritizing one focal point and editing excess objects help small rooms feel spacious and well-organized.
Small space design is the practice of making compact living areas functional and attractive through smart layout, multifunctional furniture, layered lighting, and thoughtful styling. Whether you rent a studio apartment or own a small home, the same principles apply. This guide to small space design walks you through every step, from measuring your rooms to choosing the right sofa size, so you can create a space that feels open, comfortable, and genuinely yours. The process is more systematic than most people expect, and that structure is exactly what makes the difference.
How to assess and plan your small space
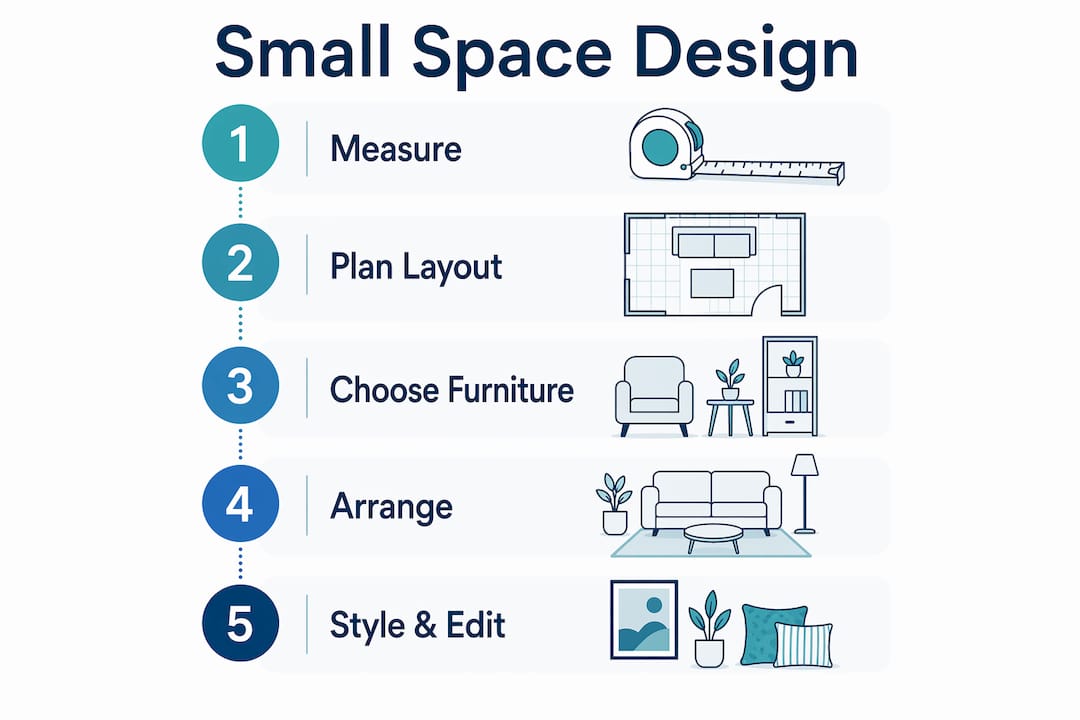
Design sequencing is critical: measure accurately, plan layout and traffic, select key multifunctional furniture, define zones, then finalize lighting and accessories. Skipping any step causes clutter and dysfunction. Most decorating mistakes happen because people buy furniture before they understand their space.
Start by measuring every dimension in the room. Record wall lengths, ceiling height, doorway widths, and the location of windows and electrical outlets. Outlet placement matters more than most people realize. A sofa placed in front of your only outlet forces awkward extension cord runs and limits your lighting options later.
Next, sketch a scaled floor plan on graph paper or use a free digital tool. Mark your traffic paths clearly. Traffic paths need 2–3 feet of clearance to keep a room functional. That measurement rules out a lot of oversized furniture before you spend a dollar.
- Measure all walls, doorways, alcoves, and ceiling height.
- Note the position of windows, outlets, and radiators.
- Sketch a scaled floor plan with traffic paths marked.
- List the activities you need the room to support (sleeping, working, dining).
- Assign each activity a zone before selecting any furniture.
Pro Tip: Tape out your furniture dimensions on the floor with painter’s tape before buying anything. You will see immediately whether a piece fits without blocking traffic or windows.
What furniture works best in small spaces?
Every large piece of furniture in a small room should serve at least two functions. That rule alone eliminates most of the clutter that makes compact spaces feel cramped. A sofa bed, a storage ottoman, or a fold-down desk each earns its floor space twice over.
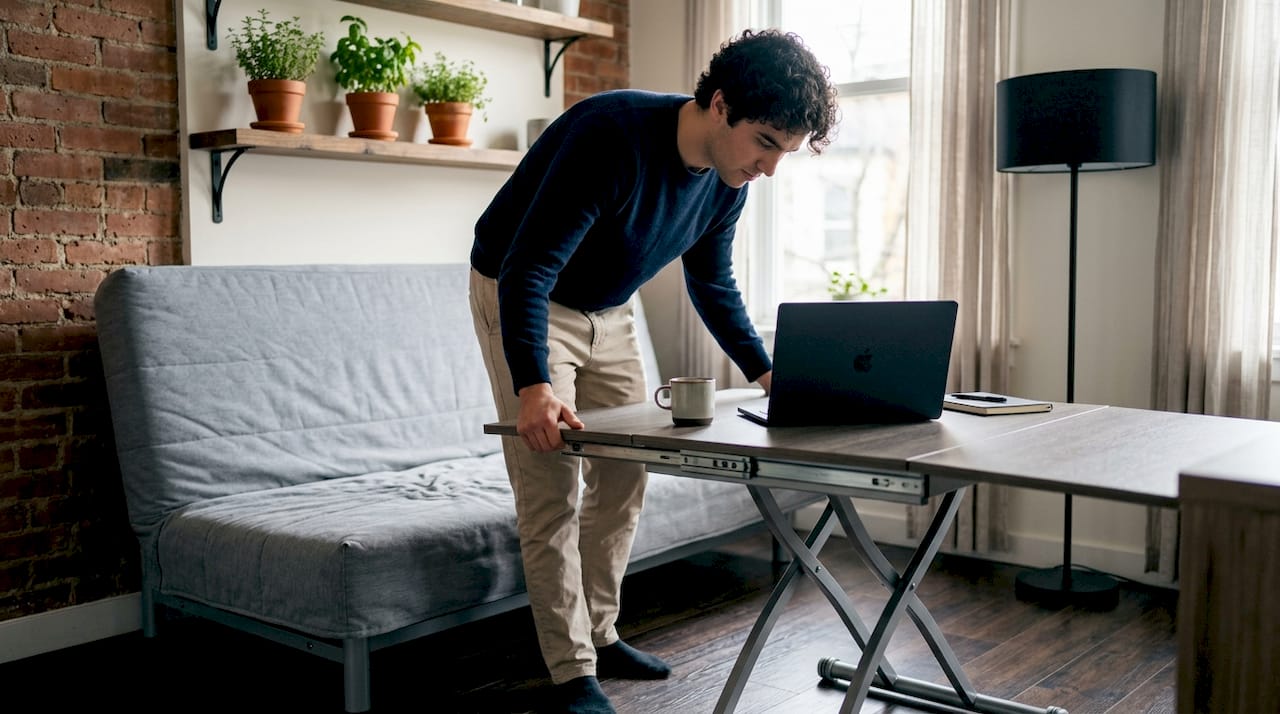
The myth that small spaces require tiny furniture is widespread and wrong. Fewer, proportional anchor pieces create more openness than a room full of small mismatched items. One well-scaled sofa reads as intentional. Six small chairs and side tables read as chaos.
Furniture with exposed legs is one of the most effective space-saving design techniques available. Visible floor area makes rooms appear larger because the eye reads the continuous floor plane as space. Wall-mounted shelves and floating vanities work on the same principle.
For studio apartments under 500 square feet, a 60–72 inch sofa balances seating capacity with open floor space. Anything longer crowds the room. Anything shorter looks undersized and wastes the visual anchor a sofa provides.
| Furniture type | Primary function | Secondary function | Best for |
|---|---|---|---|
| Storage ottoman | Seating or footrest | Hidden storage | Living rooms, bedrooms |
| Sofa bed | Seating | Guest sleeping | Studios, one-bedroom apartments |
| Fold-down desk | Workspace | Wall-mounted shelf when closed | Home offices, bedrooms |
| Nesting tables | Side table | Extra dining or work surface | Living rooms |
| Bed with drawers | Sleeping | Clothing or linen storage | Bedrooms |
- Choose sofas and chairs with exposed legs, not skirted bases.
- Select coffee tables with open shelving underneath rather than solid bases.
- Use wall-mounted shelving instead of freestanding bookcases where possible.
- Avoid glass-front cabinets that show visual clutter inside.
Pro Tip: Transparent furniture, like acrylic chairs or glass coffee tables, takes up physical space but almost zero visual space. Use one or two pieces to keep a room feeling open.
For more small space furniture ideas, Newwayref covers a range of dual-purpose pieces suited to compact homes.
How should you arrange furniture in a small room?
Floating furniture away from walls is one of the most counterintuitive and effective layout moves in compact living. Floating furniture 1–2 feet from walls improves circulation and makes a room look deliberately designed rather than crammed. Most people push everything against the walls thinking it creates more space. It actually makes the room feel smaller by turning the center into dead space.
Seating arrangement follows a specific rule for conversation areas. Seats should sit within 8–10 feet of each other for comfortable conversation. Beyond that distance, people stop talking across the room and the space loses its social function.
Zoning is the practice of defining distinct functional areas within one room using rugs, furniture orientation, and lighting rather than walls. A rug under a sofa and coffee table defines a living zone. A pendant light over a small table defines a dining zone. You can create two or three clear zones in a single room without adding a single partition.
- Float your sofa at least 18 inches from the nearest wall.
- Use a rug to anchor each zone. The rug should be large enough for all front legs of the seating to rest on it.
- Orient furniture toward a focal point, not toward the walls.
- Keep at least one clear sightline from the entrance to a window or far wall.
Pro Tip: Check your outlet positions before floating furniture. A sofa placed 2 feet from the wall needs a lamp cord that reaches the outlet. Plan the cord path before you commit to the layout.
For detailed guidance on efficient room layouts, Newwayref’s layout guide covers traffic flow and furniture arrangement for city apartments.
What lighting choices make small spaces feel bigger?
Lighting is the most overlooked tool in compact living solutions. A single overhead light creates harsh shadows, flattens the room, and makes every corner feel smaller. Layered lighting with ambient, task, and accent sources plus dimmers dramatically improves both ambiance and function.
Warm color temperatures between 2,700K and 3,000K are the standard recommendation for residential spaces. That range produces light that feels inviting rather than clinical. Cooler bulbs above 4,000K make small rooms feel like offices.
Renters have a specific advantage here. Plug-in dimmers and floor lamps require no electrical work and no landlord approval. You can convert a harsh overhead fixture into a dimmed ambient source with a plug-in dimmer switch, then add a task lamp at your desk and an accent light behind a plant or on a shelf.
- Install or plug in a dimmable ambient light source (floor lamp, table lamp, or plug-in pendant).
- Add a task light at every work or reading area.
- Place one accent light to highlight a focal point, a plant, or a piece of art.
- Use mirrors opposite windows to multiply natural light.
- Avoid single overhead lighting as your only source.
- Skip dark lampshades that absorb light rather than diffuse it.
- Use light-colored walls and ceilings to reflect light further into the room.
For practical lighting tips for small spaces, Newwayref’s lighting guide covers warm bulb choices and layered setups for urban homes.
Styling and editing tips to finish your small space
One focal point per room is the rule that separates well-designed small spaces from cluttered ones. A single focal point reduces visual chaos and gives the eye a place to rest. That focal point might be a gallery wall, a statement sofa, or a large mirror. It cannot be all three at once.
Texture adds warmth without adding bulk. A woven throw, a jute rug, and a small potted plant each contribute visual interest without occupying meaningful floor space. The goal is to add layers of material, not layers of objects.
The most useful editing rule in small apartment decorating is to remove rather than add when in doubt. If a room feels busy, take one item away before adding another. Most small spaces suffer from one or two pieces too many, not from being under-decorated.
- Choose one statement piece per room and let it lead the design.
- Use a large mirror on a wall opposite a window to reflect light and create depth.
- Limit decorative objects to groups of three or fewer on any surface.
- Select light-colored or transparent furniture to keep the visual weight low.
Pro Tip: A large mirror does two jobs at once. It reflects light to brighten the room and creates the illusion of depth by doubling the visible space behind you. One well-placed mirror outperforms a dozen small decorative items.
You can also find a curated small space decorating checklist on the Newwayref blog for a quick reference before you finalize your design.
Key takeaways
Small space design works best when you follow a strict sequence: measure, plan, select multifunctional furniture, define zones, then layer lighting and accessories.
| Point | Details |
|---|---|
| Sequence matters | Measure and plan before buying any furniture to avoid costly mistakes. |
| Multifunctional furniture | Every large piece should serve at least two functions to earn its floor space. |
| Float furniture from walls | Pulling pieces 1–2 feet from walls improves circulation and makes rooms look larger. |
| Layer your lighting | Use ambient, task, and accent sources at 2,700K–3,000K for warmth and depth. |
| Edit ruthlessly | Remove one item before adding another when a room feels cluttered. |
Why sequencing changed how I think about small spaces
The biggest mistake I see is people shopping before they plan. They fall in love with a sectional sofa online, buy it, and then spend months rearranging around a piece that was never right for the room. The sequence matters more than any single product choice.
The fear that floating furniture shrinks a room is one of the most persistent misconceptions in small space design. Every time I have pulled a sofa away from the wall, the room has felt larger, not smaller. The space behind the sofa becomes a visual buffer that the eye reads as depth.
Multifunctional furniture genuinely changes how livable a small home feels. A storage ottoman is not a compromise. It is a better object than a standard ottoman in almost every small room because it does more. The same logic applies to sofa beds, fold-down desks, and beds with built-in drawers.
Lighting is where most people underinvest. A $30 plug-in floor lamp and a $15 dimmer switch can make a studio apartment feel like a considered, comfortable home. That return on investment is hard to match with any piece of furniture.
My honest advice: prioritize comfort and personal style over following every rule perfectly. The rules exist to help you, not to constrain you. A space that feels right to you is always the right design.
— Enn
Newwayref: furniture and lighting for compact living
Putting these design principles into practice starts with finding the right pieces. Newwayref carries a thoughtfully curated selection of multifunctional furniture designed for exactly the kind of compact living this guide covers. From storage ottomans and sofa beds to modern lighting fixtures that support layered setups, the catalog is built around the idea that small spaces deserve well-designed products.
Free shipping on orders over $50 makes it practical to build out your space without worrying about added costs. Whether you are furnishing a studio for the first time or refreshing a small home, Newwayref offers modern, functional pieces that fit the way you actually live.
FAQ
What is the first step in designing a small space?
Measure every dimension of the room before buying anything. Sketch a scaled floor plan with traffic paths marked at 2–3 feet of clearance to identify what will actually fit.
How do I make a small room feel larger without renovating?
Float furniture 1–2 feet from walls, use pieces with exposed legs to show more floor, and layer lighting with at least two non-overhead sources at a warm 2,700K–3,000K color temperature.
What size sofa fits a studio apartment?
A 60–72 inch sofa works best in studio apartments under 500 square feet. It provides enough seating without blocking traffic paths or overwhelming the room visually.
Should every piece of furniture in a small space be multifunctional?
Every large piece should serve at least two functions. Smaller accent pieces like side tables do not need dual roles, but sofas, ottomans, beds, and desks should all earn their floor space twice over.
How many focal points should a small room have?
One. A single focal point gives the eye a place to rest and prevents visual chaos. Choose one statement element per room and build the rest of the design around it.