

Struggling to make your NYC apartment feel modern while navigating board restrictions, cramped layouts, and a sea of design options? You are not alone. Thousands of New York homeowners and young professionals face the same wall every year, caught between what they want and what the building allows. The good news is that a well-structured plan cuts through all of that noise. This guide walks you through every stage of a modern home upgrade, from budgeting and approvals to executing stylish finishes, so you can transform your space with confidence and fewer surprises.
Table of Contents
- Prepare and plan your NYC home upgrade
- Design and feasibility: Setting your vision and scope
- Step-by-step execution: From demo to stylish finishes
- Common mistakes and expert troubleshooting
- Why NYC home upgrades are different and how to stay ahead
- Transform your NYC space with curated modern decor
- Frequently asked questions
Key Takeaways
| Point | Details |
|---|---|
| Start with strong planning | Lay out your budget, approvals, and team needs before touching anything. |
| Prioritize for NYC realities | Match your design vision and scope to timing, space, and city regulations. |
| Execute upgrades stepwise | Tackle upgrades methodically, focusing on impactful changes first. |
| Avoid common pitfalls | Watch for board approval lapses, underestimating costs, and DIY risks. |
| Small changes, big impact | Smart lighting and modern decor deliver quick wins, especially for renters. |
Prepare and plan your NYC home upgrade
Now that we understand the hurdles NYC homeowners face, let’s break down the first critical step: thorough preparation.
A successful upgrade in New York starts long before anyone picks up a tool. NYC upgrades begin with a detailed plan: budget with contingency, experienced professionals, and board or permit approvals all locked in before work starts. Skipping any of these steps is the fastest way to blow your timeline and your budget.
Start by setting a realistic budget. Most contractors recommend adding a 15 to 20% contingency on top of your base estimate. NYC projects almost always surface surprises, whether it’s outdated wiring behind a wall or asbestos in older flooring. Building in that buffer keeps you in control when the unexpected happens.
Next, hire professionals who know New York specifically. A contractor experienced in Manhattan brownstones understands wet-over-dry rules, pre-war building quirks, and how to work within co-op timelines. Avoid common interior design mistakes by selecting vendors who can advise on both design and compliance from day one.
Board and permit approvals are where many projects stall. NYC edge cases like wet-over-dry rules, pre-war costs, landmark approvals, and board fines can add weeks or months to your timeline. Plan for a 4 to 8 week approval window and submit your alteration agreement package early.
Key preparation checklist:
- Define your scope and create a written project brief
- Get three bids from NYC-experienced contractors
- Submit board application with all required documents
- Apply for DOB permits where structural or mechanical work is involved
- Confirm landmark or historic district rules if applicable
| Requirement | Typical timeline | Estimated cost range |
|---|---|---|
| Board approval (co-op) | 4 to 8 weeks | $0 to $500 in fees |
| DOB permit | 2 to 6 weeks | $500 to $3,000+ |
| Contractor hiring | 2 to 4 weeks | Varies by scope |
| Pre-war structural review | 1 to 3 weeks | $500 to $2,000 |
“The biggest delay we see is homeowners submitting incomplete board packages. Get your alteration agreement right the first time.”
Pro Tip: Review the urban home decor steps that complement your structural plan, so your design vision is ready the moment approvals come through.
Design and feasibility: Setting your vision and scope
With your plan in place, it’s time to define a clear creative vision and figure out exactly what’s feasible for your space.
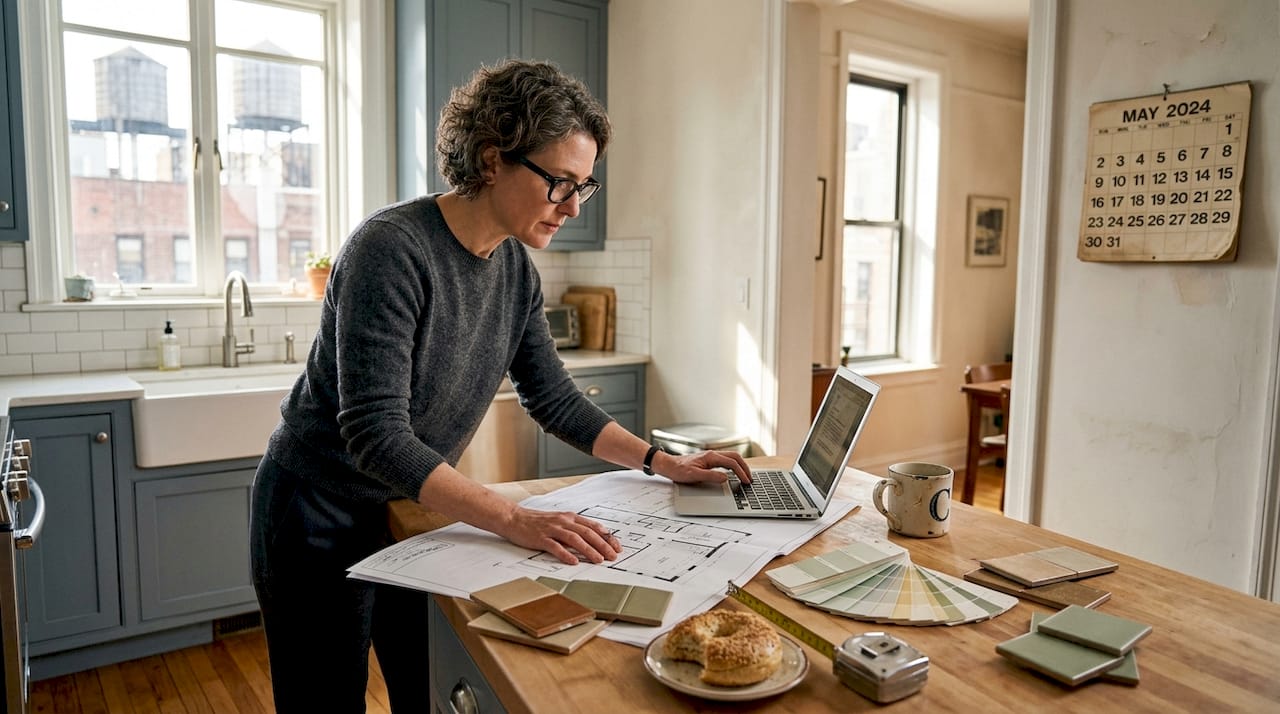
Design and feasibility is a phase that typically runs 3 to 6 weeks before approvals even begin. Use this time wisely. Start with a moodboard that captures the aesthetic you want, then work backward to identify what is structurally and financially possible in your specific unit.
Define your must-haves first. Is it more storage? Better lighting? An open-plan kitchen? Ranking priorities prevents scope creep, which is one of the most common budget killers in NYC renovations. Your urban decor guide can help you visualize how decor layers work together before committing to structural changes.
Step-by-step design process:
- Create a moodboard using Pinterest, Houzz, or physical samples
- List must-haves versus nice-to-haves in writing
- Walk through your space and note functional gaps
- Consult a designer or contractor for a feasibility review
- Align your vision with your board’s alteration agreement requirements
NYC-specific constraints matter here. Wet-over-dry rules mean you generally cannot place a wet room like a bathroom directly above a dry room in a lower unit. Pre-war buildings often have irregular layouts, lower ceilings, and older systems that complicate modern upgrades.
| Upgrade type | Pros | Cons | Estimated ROI |
|---|---|---|---|
| Minor updates (paint, lighting, decor) | Low cost, fast, reversible | Limited impact on value | 100%+ quickly |
| Full gut renovation | Maximum value boost | High cost, long timeline | Up to 122% in Manhattan |
Minor kitchen remodels in NYC can return 113 to 122% ROI, making them one of the smartest investments you can make. Full renovations boost value most in Manhattan, but they require more time and disruption.
Sustainability is also worth building into your vision. Energy-efficient appliances, multifunctional furniture, and biophilic design elements like indoor plants and natural materials are all trending in 2026 and add lasting appeal. Explore the modern decor benefits of combining function and style before finalizing your scope.
Pro Tip: If you are renting or hesitant to commit to a full renovation, start with lighting, hardware swaps, and decor. These changes are reversible, affordable, and can dramatically shift the feel of a room.
Step-by-step execution: From demo to stylish finishes
With a defined vision and approvals secured, here’s how to methodically upgrade each element of your NYC home.
Execution follows a clear sequence. Jumping ahead or skipping steps creates rework and cost overruns. Follow this order for a smooth project flow.
Execution sequence:
- Confirm final board sign-off and permit issuance
- Protect common areas and schedule building elevator time
- Complete demolition within allowed hours
- Rough-in mechanical, electrical, and plumbing work
- Inspections and approvals for rough-in work
- Install insulation, drywall, and subfloor
- Apply finishes: tile, flooring, paint, cabinetry
- Install fixtures, lighting, and hardware
- Furniture placement and decor layering
- Final walkthrough and close-out documentation
“Never start work without board sign-off. A stop-work order can freeze your project for weeks and cost thousands in penalties.”
Full-gut renovations on a one-bedroom in NYC typically run $120,000 to $200,000, while minor cosmetic upgrades can deliver 100%+ ROI at a fraction of that cost. Knowing your budget tier helps you choose the right execution path.
For finishes, prioritize timeless over trendy. Layered lighting, built-ins, and quality materials like quartz countertops and wide-plank hardwood floors hold their value and appeal far longer than seasonal design trends. Proper home lighting tips make a measurable difference in how spacious and inviting your space feels.
Quick-win upgrades for any budget:
- Swap out overhead fixtures for layered 2026 lighting ideas
- Add custom storage solutions to maximize vertical space
- Replace cabinet hardware and faucets for an instant refresh
- Use large-format mirrors to visually expand small rooms
- Layer textiles: rugs, throw pillows, and curtains add warmth fast
Understand the decor lighting role in tying your design together. Ambient, task, and accent lighting each serve a distinct purpose, and getting the balance right elevates even a modest renovation.
Common mistakes and expert troubleshooting
Even the best plans can hit snags. Here’s how to dodge classic missteps and recover fast if you do.
The most costly mistakes in NYC home upgrades are almost always avoidable. No board sign-off can lead to fines and stop-work orders that freeze your entire project. This is not a technicality. Buildings enforce these rules strictly, and the financial and legal consequences are real.
Common mistakes to avoid:
- Submitting incomplete board or permit applications
- Setting a contingency below 15%
- Underestimating project timelines by 30 to 50%
- Choosing trendy finishes that date quickly
- Ignoring noise and disruption rules in your building
- Attempting regulated work without licensed professionals
On the DIY front, never attempt regulated work yourself in NYC. Electrical, plumbing, and structural work all require licensed contractors and permits. DIY on regulated systems can void your insurance, trigger fines, and create liability when you sell.
Pro Tip: Before submitting any board application, consult your building’s managing agent. They know exactly what the board wants to see and can flag issues before they become rejections.
For small space lighting, a common mistake is relying on a single overhead fixture. This flattens the room and makes it feel smaller. Layer your light sources and you will notice an immediate improvement.
If you hit a supply delay or cost overrun, communicate early with your contractor and board. Most buildings have seen it before and will work with you if you are transparent. Silence is what triggers penalties. Understanding lighting in home design and other design fundamentals also helps you make faster substitution decisions when a product is unavailable.
Troubleshooting quick reference:
- Missed approval: Halt work immediately, resubmit with corrections
- Supply delay: Identify approved substitutes in advance
- Cost overrun: Draw from contingency, then reassess scope
- Neighbor complaint: Review building rules, adjust work hours
Why NYC home upgrades are different and how to stay ahead
After breaking down the steps, here is a candid perspective from years of navigating New York’s upgrade landscape.
New York’s constraints are not just obstacles. They are actually a creative forcing function. When you cannot knock down a wall or move plumbing without a six-week approval process, you get very good at working with what you have. That pressure produces smarter, more intentional design decisions.
The biggest insight we have seen play out repeatedly is this: phased upgrades consistently outperform big-bang renovations in NYC’s unique market. NYC professionals should prioritize low-disruption upgrades and work in phases when renting or leasing. Start with lighting and decor, build equity in your space, then tackle structural work when the timing and budget align.
Timelessness also wins over trends every single time. The apartment that looks sharp in 2026 because of quality materials and layered NYC lighting expertise will still look sharp in 2031. The one that chased a seasonal palette will need refreshing in two years.
Hire professionals who specialize in NYC regulations. The time and money saved by avoiding one stop-work order or board rejection pays for their premium many times over.
Transform your NYC space with curated modern decor
Ready to take your modern upgrade from plan to perfection? The right decor can make all the difference.
Once your structural and approval work is done, the finishing touches are where your personality comes through. Thoughtfully curated furniture and decor pieces designed for modern urban living can pull your entire vision together without requiring another renovation.

At New Way Ref, we offer a curated selection of stylish, functional pieces built for NYC living. From sleek coffee tables and smart storage solutions to statement lighting and modern accessories, every product is chosen to complement the kind of upgrade steps you just read about. Browse our modern home decor collection and find pieces that fit your space, your style, and your budget. Free shipping on orders over $50 makes it easy to start right now.
Frequently asked questions
What are the first steps to modernize my NYC co-op or condo?
NYC upgrades begin with planning: set a budget with a contingency, consult experienced contractors, and seek early board or management approval before committing to any scope.
Is it better to do a full renovation or small updates?
Full renovations boost value most in Manhattan, but minor upgrades like lighting and paint recoup 100%+ ROI quickly with far less disruption and cost.
How long does a modern home upgrade usually take in NYC?
Project timelines in NYC range from 3 to 10 months depending on scope, co-op approvals, and unforeseen structural issues, especially in older pre-war buildings.
What design upgrades provide the highest ROI in Manhattan?
Kitchens and baths provide the highest ROI in NYC, while specialty features like pools or niche luxury items typically recoup less than half their cost.
Are there any quick modern upgrade tips for renters in NYC?
Low-disruption upgrades like lighting, hardware, and decor are ideal for renters because they are reversible, affordable, and can be taken with you when you move.