

Most people assume that more walls mean a more organized, functional home. That assumption is worth questioning. Open concept living is a home design where walls between common areas are removed or minimized to create a single, seamless space, and it has reshaped how millions of Americans think about their homes. Whether you’re a renter looking to maximize a small apartment or a homeowner planning a renovation, understanding open concept design can help you make smarter choices about your space, your furniture, and your long-term home value.
Table of Contents
- What is open concept living?
- Why open concept layouts are popular in 2026
- How open concept living impacts your lifestyle
- Open concept vs. traditional layouts: Key differences
- Smart strategies for designing an open concept space
- Is open concept living right for you?
- Shop furniture and decor to perfect your open concept home
- Frequently asked questions
Key Takeaways
| Point | Details |
|---|---|
| Open concept explained | Open concept homes minimize walls between main living spaces for flowing, flexible layouts. |
| Benefits and drawbacks | You gain brightness and sociability but may sacrifice privacy and quiet. |
| Trends in 2026 | Hybrid and partially open plans are trending to balance openness with functional zoning. |
| Design tips | Use area rugs, strategic furniture, and cohesive colors to define zones without permanent changes. |
What is open concept living?
Open concept living means removing or minimizing interior walls between the kitchen, dining room, and living room to create one connected, flowing area. Instead of separate rooms with closed doors, you get a shared space that feels larger, brighter, and more connected.
This idea didn’t appear overnight. It originated from Frank Lloyd Wright’s “great room” concept and gained widespread popularity after World War II, when suburban housing boomed and builders looked for ways to make smaller homes feel more spacious. Over the following decades, open layouts became a defining feature of modern American home design.
Did you know? Open concept floor plans are now one of the most searched home design features in the U.S., reflecting a major shift in how buyers and renters think about space.
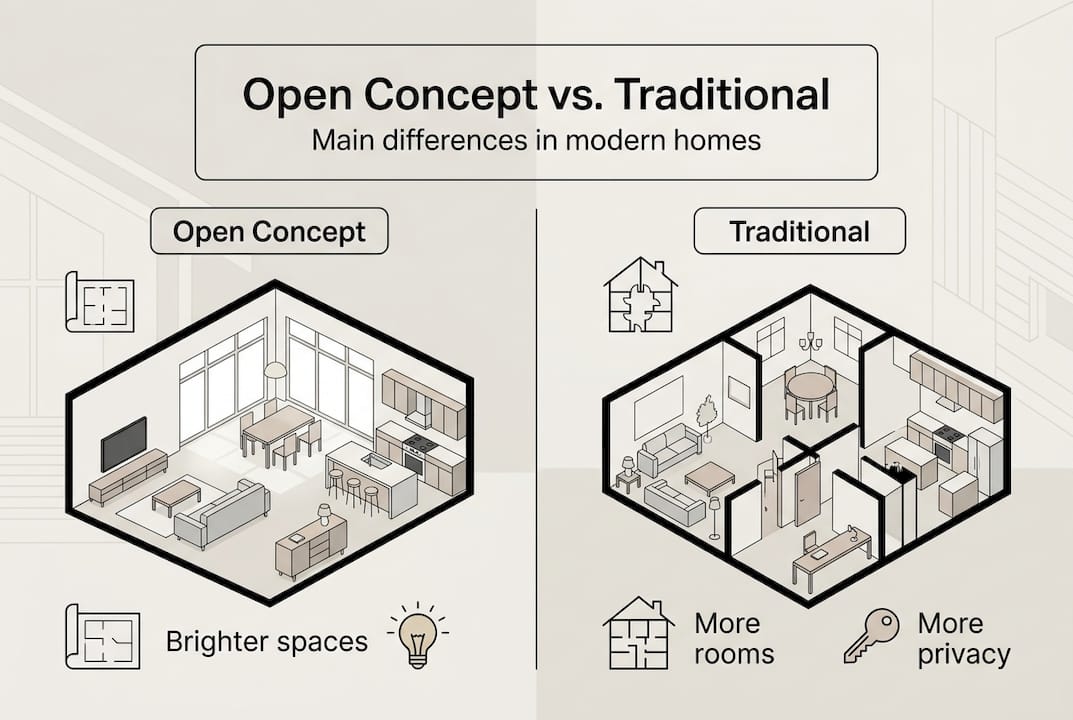
Here’s a quick look at how open and closed layouts compare at a glance:
| Feature | Open concept | Traditional layout |
|---|---|---|
| Wall count | Minimal | High |
| Natural light | Maximized | Limited by walls |
| Noise control | Low | High |
| Flexibility | High | Low |
| Privacy | Low | High |
If you want more context on how open layouts fit into broader design trends, our urban home decor guide covers the full picture.
Why open concept layouts are popular in 2026
Open concept design isn’t just a trend. It’s backed by real market data. 84% of builders use open concepts in new construction, and homes with open floor plans sold for 102.6% of list price in fall 2025. That’s a meaningful premium for sellers.
But the picture is shifting. A 2023 survey found that 51% of buyers prefer open layouts while 49% prefer traditional ones. That near-even split signals a growing demand for hybrid approaches, especially as remote work has made privacy and quiet more important at home.
Key benefits driving open concept popularity:
- Bright, airy feel from unobstructed natural light
- Spacious appearance even in smaller square footage
- Ideal for entertaining and keeping an eye on kids
- Flexible furniture arrangements that adapt to your needs
- Easier conversation flow between kitchen, dining, and living areas
Pro Tip: If resale value is a priority, open concept layouts still hold a strong edge in most markets. But if you’re designing for long-term personal use, a hybrid layout with some defined zones may give you the best of both worlds.
For a step-by-step approach to styling your space, check out these modern home decor steps that work well in open layouts.
How open concept living impacts your lifestyle
Open concept spaces look stunning in photos, but daily life tells a more nuanced story. Here’s an honest breakdown.
Advantages:
- Natural light and spaciousness make rooms feel larger and more welcoming
- Easier to entertain guests without feeling isolated in the kitchen
- Flexible furniture placement lets you rearrange as your needs change
- Stronger sense of connection between family members in shared spaces
Drawbacks:
- Noise, lack of privacy, and clutter visibility are the most common complaints
- Cooking smells and sounds travel freely throughout the space
- HVAC systems work harder to heat or cool one large area
- Harder to hide messes when guests arrive unexpectedly
Who benefits most? Open concept works best for entertainers, couples, and people in smaller homes who want to maximize every square foot. Who should reconsider? Remote workers and large families who need quiet zones or privacy may find the layout frustrating over time.
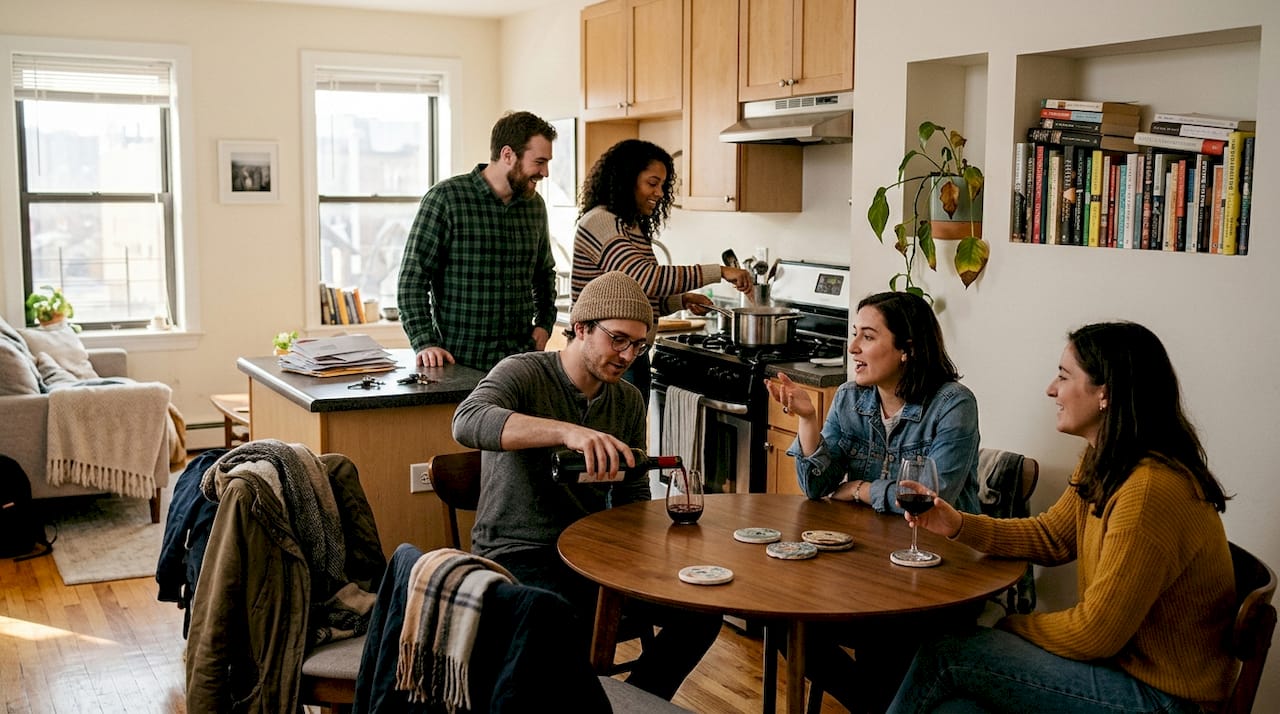
Pro Tip: If you work from home regularly, a hybrid layout with one defined, enclosed workspace can make a huge difference in your daily productivity and comfort.
Choosing the right furniture matters just as much as the layout itself. Browse our guide to contemporary furniture to find pieces that work in open spaces, and explore living room storage solutions to keep clutter under control.
Open concept vs. traditional layouts: Key differences
Traditional layouts offer more privacy and less noise spread, while open concepts maximize flexibility and connectedness. Here’s a direct comparison:
| Factor | Open concept | Traditional layout |
|---|---|---|
| Privacy | Low | High |
| Natural light | High | Moderate to low |
| Noise control | Difficult | Easy |
| Entertaining | Excellent | Limited |
| Furniture flexibility | High | Constrained by walls |
| Renovation cost | Higher (wall removal) | Lower |
Think about how a typical morning plays out in each layout. In a traditional home, you move from bedroom to closed kitchen to separate dining room, each space contained. In an open concept home, you wake up, walk into a shared space, and the kitchen, dining table, and living area are all visible and accessible at once. That flow feels natural for some people and chaotic for others.
Here’s a simple numbered framework to evaluate which layout fits your routine:
- Map out your daily movement patterns through your home.
- Identify where noise or privacy conflicts currently occur.
- Note which rooms you use simultaneously versus separately.
- Consider how often you entertain and how many people live with you.
- Factor in whether you work or study from home regularly.
For more guidance on arranging your space effectively, our tips on optimizing living room layout are a practical starting point.
Smart strategies for designing an open concept space
If open concept living appeals to you, the design execution matters as much as the layout itself. The key is creating visual zones without building walls.
Practical strategies for renters and homeowners:
- Define zones with rugs, lighting, and furniture groupings to give each area a clear purpose
- Use a cohesive color palette across the entire space to maintain visual flow
- Place a large area rug under your seating group to anchor the living zone
- Position your dining table between the kitchen and living area as a natural transition point
- Use pendant lighting above the dining table and floor lamps in the living zone to signal different areas
Hybrid and broken plan strategies are gaining traction in 2026. These use partial walls, open shelving units, or sliding panels to create flexible separation without fully closing off spaces. It’s a smart middle ground.
Pro Tip: Tall bookshelves, curtain panels, and modular room dividers are renter-friendly tools that create zones without any permanent changes. They’re also easy to reconfigure as your needs shift.
For more ideas on making your space work harder, explore our living room workflow tips and the latest kitchen design trends that complement open layouts beautifully.
Is open concept living right for you?
Before committing to an open layout, ask yourself these questions honestly:
- Do you frequently entertain guests at home?
- Is natural light a priority in your daily environment?
- Do you work or study from home and need a quiet, enclosed space?
- How many people share your home, and do they have different schedules?
- Are you comfortable with shared noise and visible clutter?
- What is your budget for potential structural changes?
Here’s how different households typically land on this decision. A single professional in a city apartment often loves open concept because it makes a compact space feel larger and more social. A family with young children may appreciate the visibility and connection, but struggle with noise and the lack of a quiet retreat. A remote worker, regardless of household size, often finds open layouts challenging because the absence of walls makes it hard to separate work from home life mentally and acoustically.
The honest answer is that there’s no universally right choice. The best layout is the one that fits how you actually live, not just how a space looks in a listing photo. If you’re leaning toward a more modern approach regardless of layout, our guide to modern decor benefits can help you style any space with intention.
Shop furniture and decor to perfect your open concept home
Once you’ve decided on your layout direction, the right furniture and decor make all the difference. Open and hybrid spaces need pieces that are both functional and visually cohesive, since everything is on display at once.
At New Way Ref, you’ll find a thoughtfully curated selection of modern furniture and home accessories designed to work beautifully in open layouts. From statement coffee tables and modular sofas to lighting fixtures that define zones, every piece is chosen with both style and function in mind. Browse our open concept decor collection for styling inspiration, stock up on kitchen essentials that complement your open kitchen zone, and explore the full modern furniture selection to find pieces that transform your space. Free shipping on orders over $50 makes it easy to start styling today.
Frequently asked questions
Are open concept homes harder to keep clean?
Visible clutter is one of the most common complaints about open concept plans. Consistent organization and smart storage solutions help keep the space looking tidy without constant effort.
Can you partially open up a layout instead of going fully open concept?
Absolutely. Broken plan and hybrid designs use partial walls, interior windows, or open shelving to create flexible zones, giving you the benefits of openness with some separation built in.
Does open concept help with resale value in 2026?
Homes with open plans sold for 102.6% of list price in fall 2025, showing strong market value. That said, with 51% preferring open and 49% preferring traditional layouts, hybrid designs may appeal to the widest range of buyers.
How do I make an open concept home feel cozier?
Define zones with rugs, furniture, and lighting to create warmth and visual structure. A cohesive color palette ties the space together and prevents it from feeling cold or disconnected.